Save
Ask
Tour
Hide
Share
$1,599,000
4 Days On Site

2624 Crescent Shores Drive
Long Lake Township, MI 49685

For Sale|Single Family Residence|Active
3
Beds
2
Total Baths
2
Full Baths
1,552
SqFt
$1,030
/SqFt
1900
Built
Subdivision:
METES AND BOUNDS
County:
GrandTraverse
Call Now: 810-923-9505
Is this the listing for you? We can help make it yours.
810-923-9505
2624 Crescent Shores Drive2624 Crescent Shores Drive2624 Crescent Shores Drive2624 Crescent Shores Drive
Save
Ask
Tour
Hide
Share

Mortgage Calculator

Monthly Payment (Est.)

$7,295
Calculator powered by Showcase IDX, a Constellation1 Company. Copyright ©2026 Information is deemed reliable but not guaranteed.

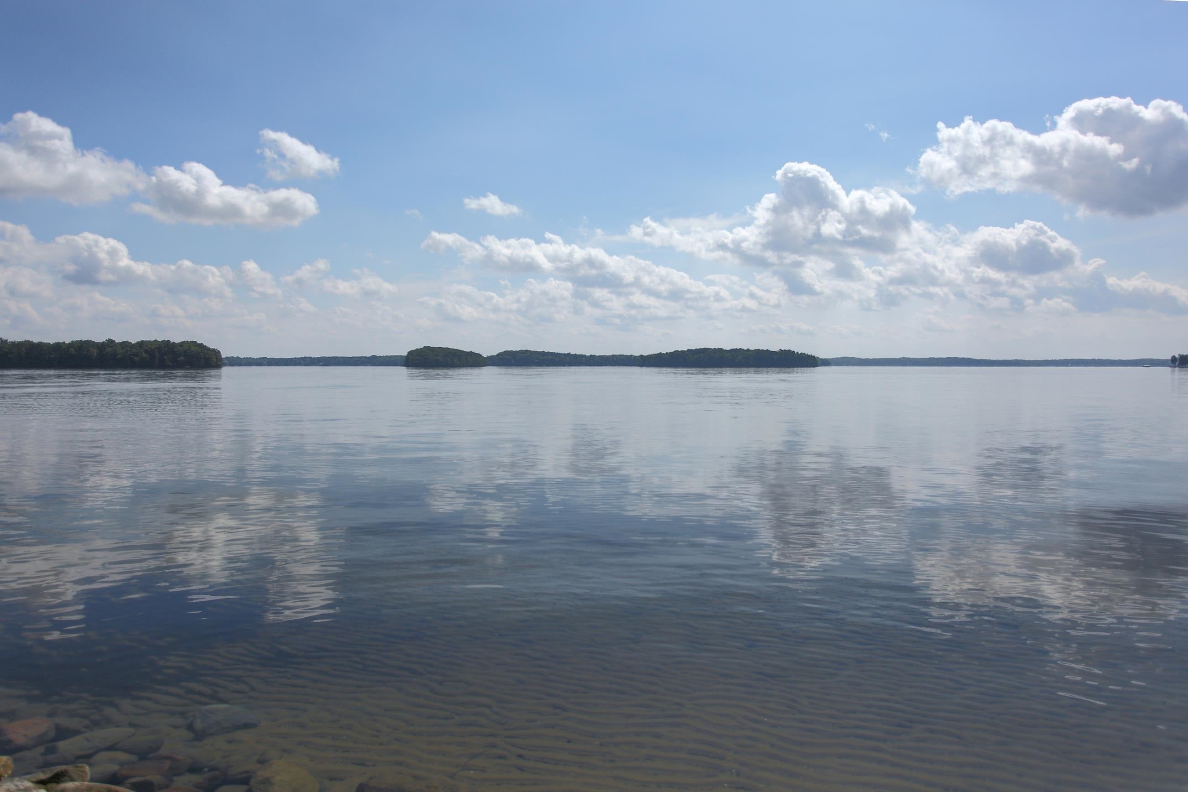
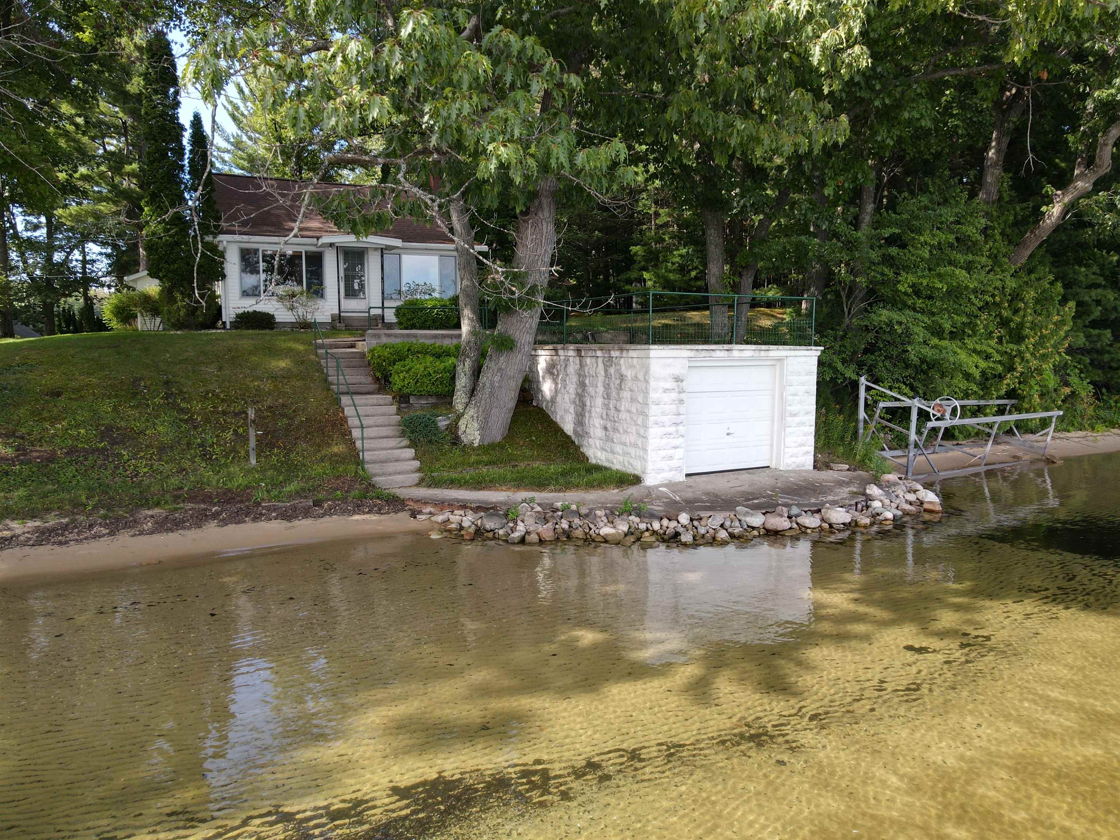
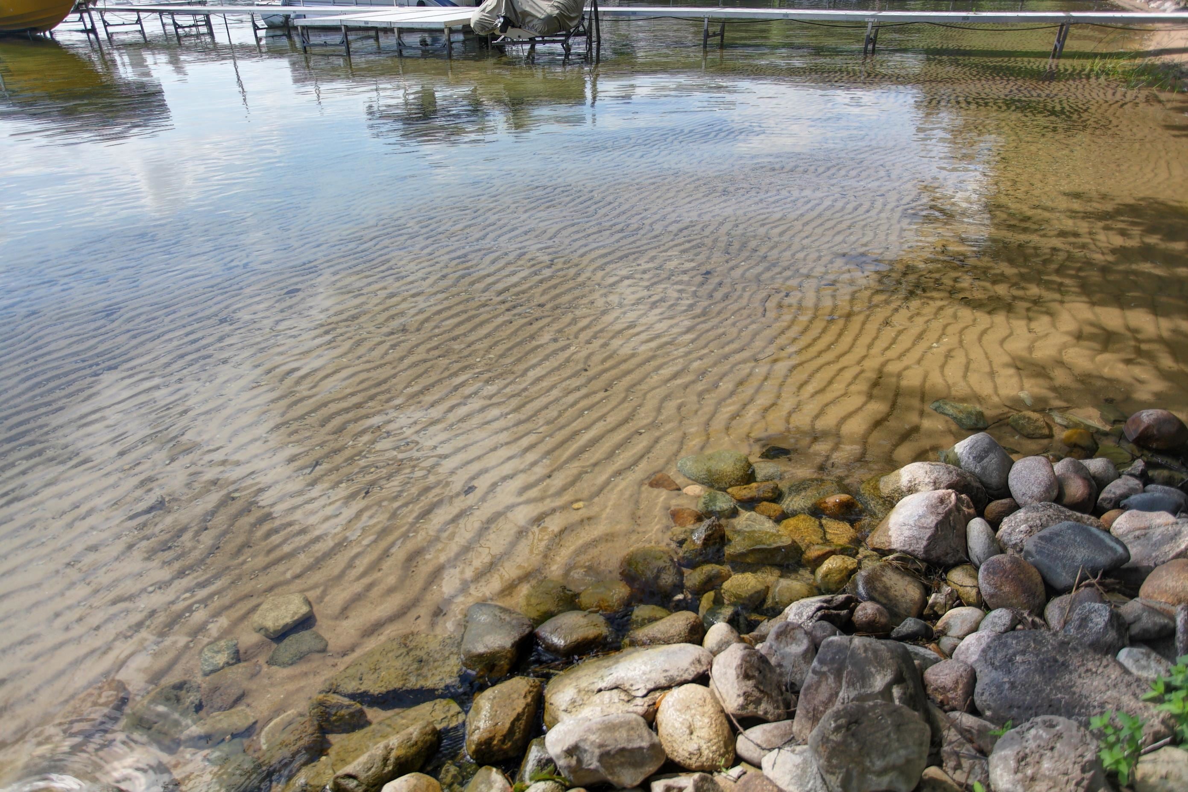
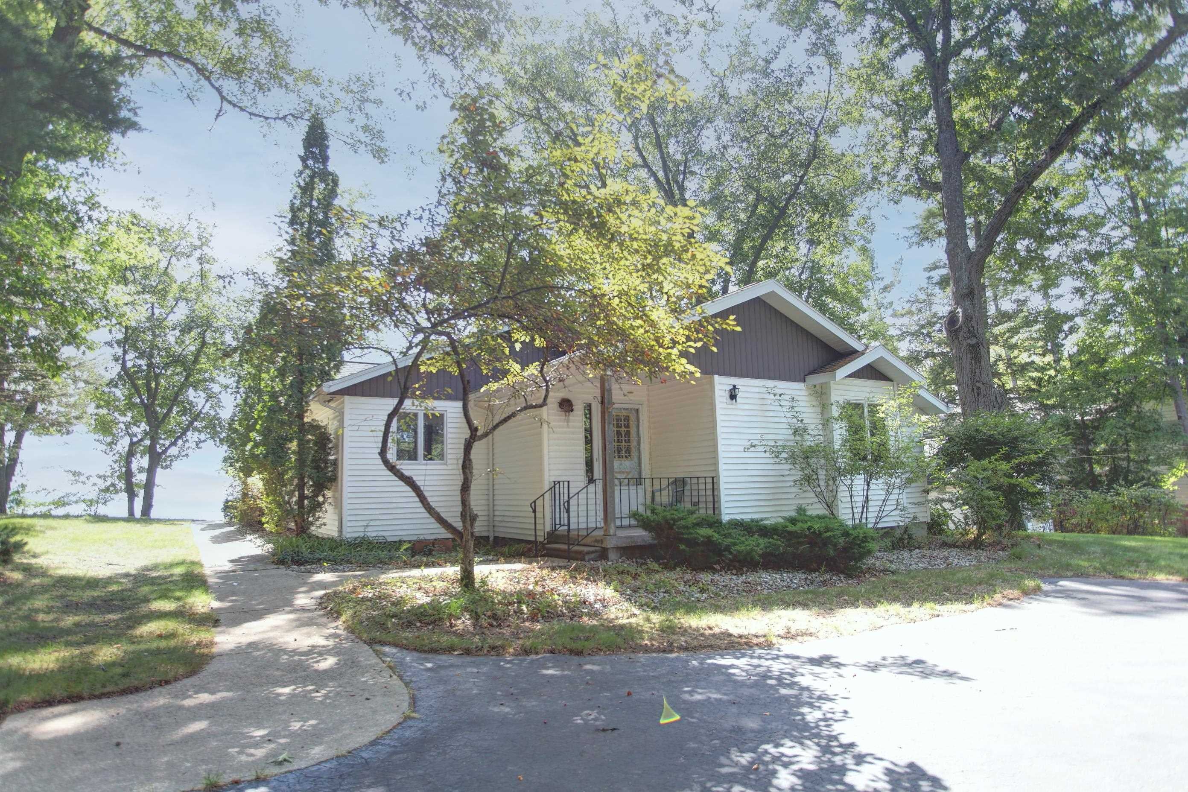
Legacy property on the crystal waters of all-sports Long Lake! This is the kind of cherished property that is passed down the generations. Featuring 113' of A+ frontage on ultra-desirable Long Lake, this half-acre+ property offers a rippled, hard-sand bottom and a sugar-sand beach, along with one of the few remaining boat houses on the lake. The home itself offers classic cottage style but with the ability to be enjoyed year-round. Highlights include wide windows overlooking the lake (with a southeastern exposure for glorious sunrise views), a main level laundry, and a wood-burning fireplace. Enjoy meals on top of the boat house for a slightly raised view of the water. The oversized 2-car garage is ideal for storage. The pontoon boat and boat lift are negotiable, while the private dock is included in the sale. It's hard to find a waterfront setting quite as perfect as this - sand beach, sand bottom, crystal-clear waters - your opportunity to start your family legacy awaits!

Save
Ask
Tour
Hide
Share
Listing Snapshot
Price 
$1,599,000
Days On Site 
4 Days
Bedrooms 
3
Inside Area (SqFt) 
1,552 sqft
Total Baths 
2
Full Baths 
2
Partial Baths 
N/A
Lot Size 
0.57 Acres
Year Built 
1900
MLS® Number 
78080073169
Status 
Active
Property Tax 
N/A
HOA/Condo/Coop Fees 
$12.5 monthly
Sq Ft Source 
N/A
Friends & Family
Recent Activity
5 days agoListing updated with changes from the MLS®
5 days agoListing first seen on site
General Features
Acres 
0.57
Garage 
Yes
Garage Spaces 
2
Levels 
One
Parking 
DetachedGarage
Property Sub Type 
Single Family Residence
Sewer 
Septic Tank
Special Circumstances 
Standard
SqFt Above 
1552
Style 
Ranch
Water Source 
PrivateWell
Zoning 
Residential
Interior Features
Appliances 
DisposalDryerMicrowaveOvenRefrigeratorRangeWasher
Basement 
Crawl Space
Cooling 
Ceiling Fan(s)Central AirExhaust Fan
Fireplace 
Yes
Heating 
Forced AirNatural Gas
Interior 
Entrance Foyer
Window Features 
Window Treatments
BathFull 
Bedroom 1 
Dimensions - 13.0 x 12.0Level - Main
Bedroom 2 
Dimensions - 10.0 x 11.0Level - Main
Bedroom 3 
Dimensions - 11.0 x 9.0Level - Main
Dining Room 
Dimensions - 13.0Level - Main
Kitchen 
Dimensions - 16.0Level - Main
Laundry 
Dimensions - 8.0 x 7.0Level - Main
Living Room 
Dimensions - 23.0 x 20.0Level - Main
Save
Ask
Tour
Hide
Share
Exterior Features
Construction Details 
Vinyl Siding
Frontage 
Waterfront
Lot Features 
Rolling Slope
Other Structures 
Boat HouseShed(s)
Patio And Porch 
Deck
Road Frontage 
Private Road
View 
Water
Waterfront 
Yes
Waterfront Features 
WaterfrontWaterfront Access
Waterview 
Water
Windows/Doors 
Window Treatments
Community Features
Association Dues 
150
Financing Terms Available 
CashConventional
HOA Fee Frequency 
Annually
MLS Area 
Area28031LongLakeTwp
School District 
TraverseCity
Schools
School District
TraverseCity
Elementary School
Unknown
Middle School
Unknown
High School
Unknown
Listing courtesy of Coldwell Banker Schmidt Traverse City: (231) 590-2198


IDX provided courtesy of Realcomp II Ltd. via AspireNorthREALTORS. Copyright © 2026 Realcomp II Ltd. Shareholders.

IDX information is provided exclusively for consumers' personal, non-commercial use and may not be used for any purpose other than to identify prospective properties consumers may be interested in purchasing and that the data is deemed reliable but not guaranteed accurate by the MLS.

Neighborhood & Commute
Source: Walkscore
Save
Ask
Tour
Hide
Share